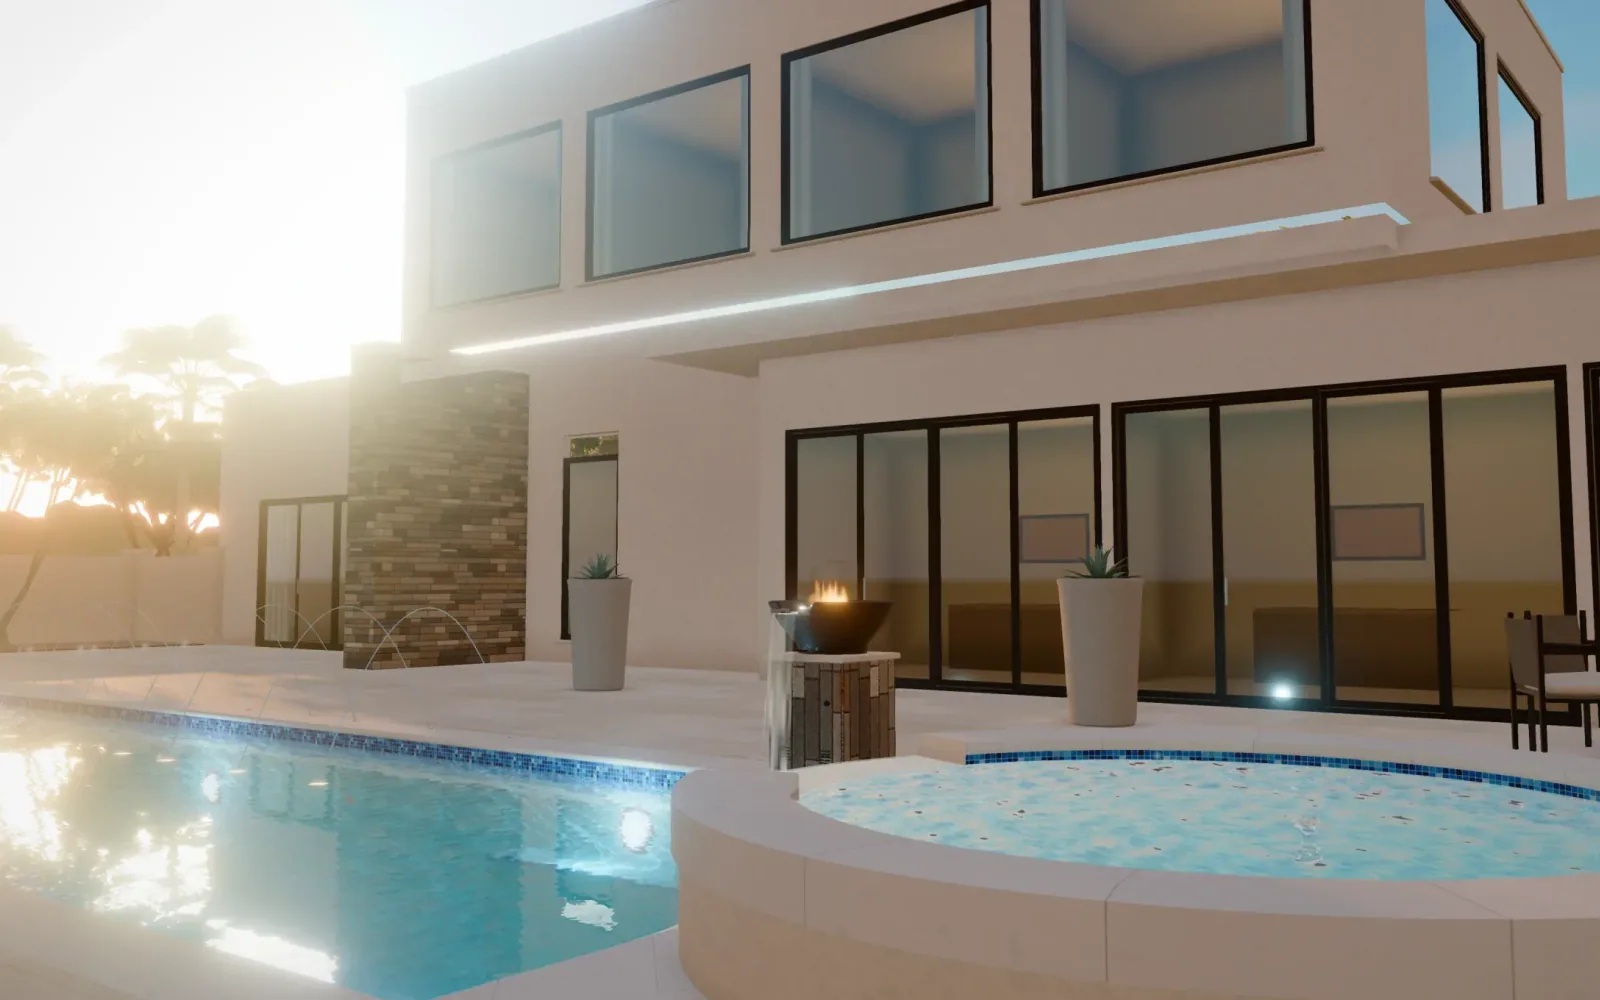
Example A: a new backyard pool
Sample Pool Company shows a base pool, a separate deck line and optional lighting, so the homeowner can weigh the upgrade against the base scope. The contractor still needs a measured site plan, an access review and a confirmed equipment specification.
- Price the pool package and the measured deck as separate lines.
- Name the finish and lighting in each option.
- Keep engineering, permits and unknown ground conditions in writing.
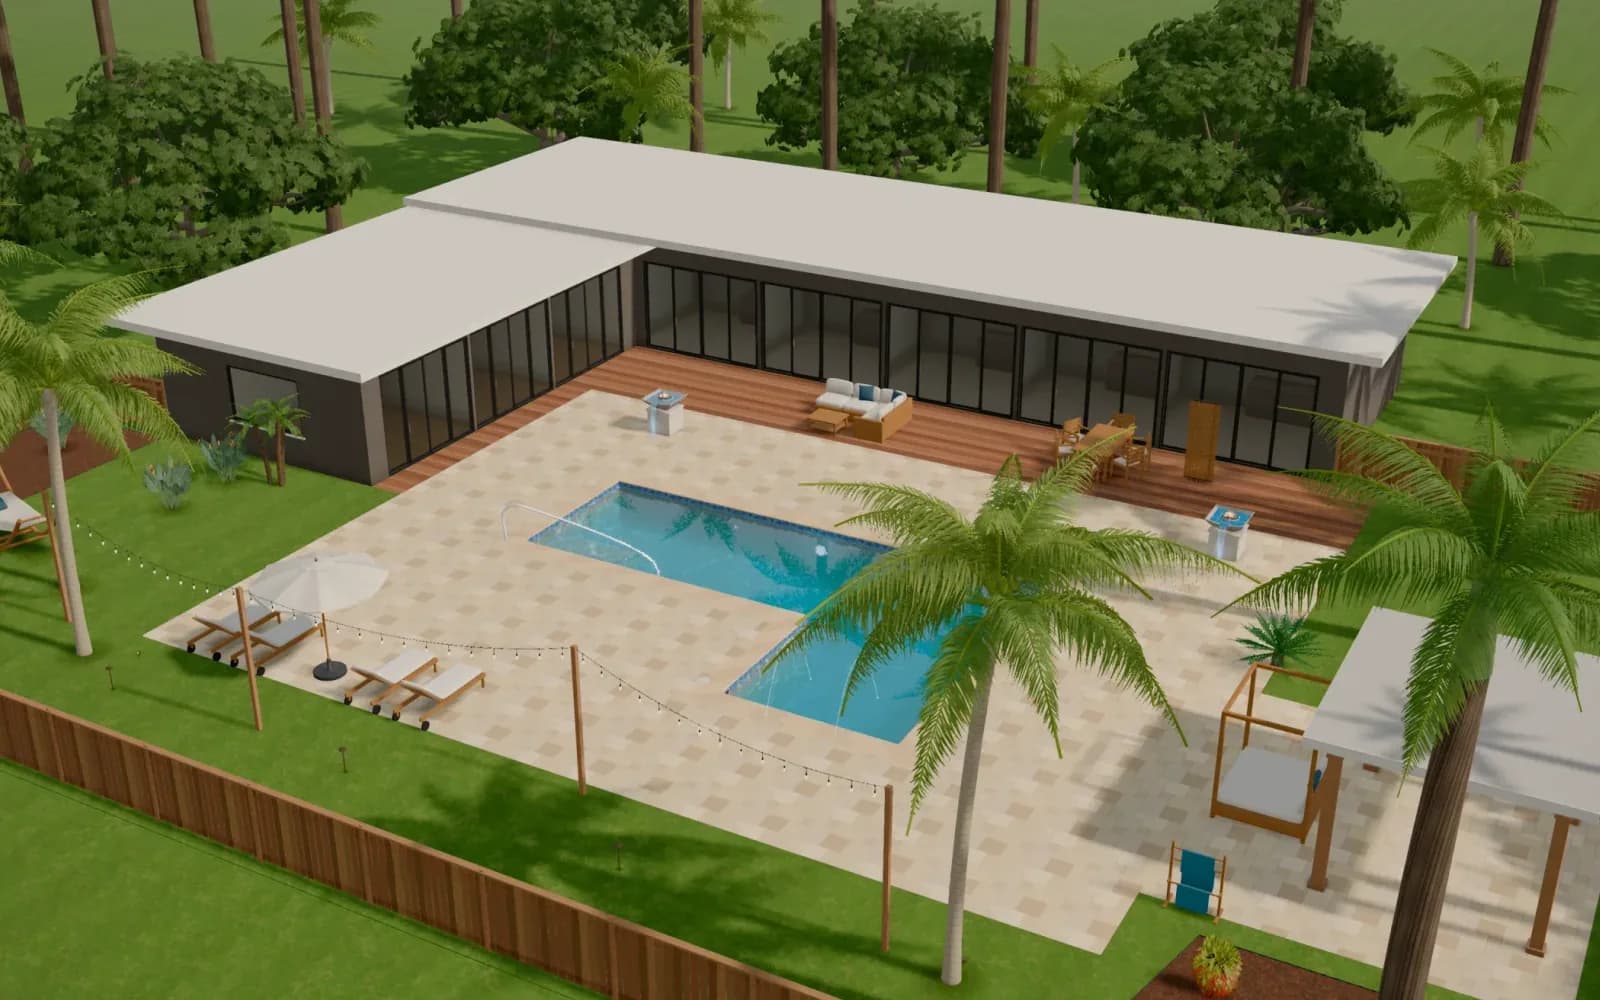
Example B: a renovation with an inspection allowance
A remodel starts from the existing shell and equipment. Sample Pool Company prices removal, preparation, the new finish and an allowance for hidden repairs as separate lines. Photos of the old pool are reference only. They don't prove the shell's condition or that replacement parts will fit.
- Say what will be removed and what stays.
- Explain how a hidden defect becomes a priced change.
- Show the homeowner the finish sample they approve as well as the concept.

Example C: a pool with a raised spa
A pool and spa option names the spa's finish, heating, circulation, controls and the details where the spa meets the pool. Listing the spa as its own addition shows what it costs, instead of folding it into one total. Elevations and hydraulics still need professional confirmation.
- List shared equipment apart from equipment that serves only the spa.
- Explain the spillover and coping assumptions.
- Don't let a concept stand in for equipment sizing.